
BEDS3
BATHS3 full 1 partial
SQUARE FEET2,189
MLS#1104308
STATUSActive
PROPERTY TYPEResidential - Single Family
SUBDIVISIONHuning-Highlands Neighborhood
Property Description
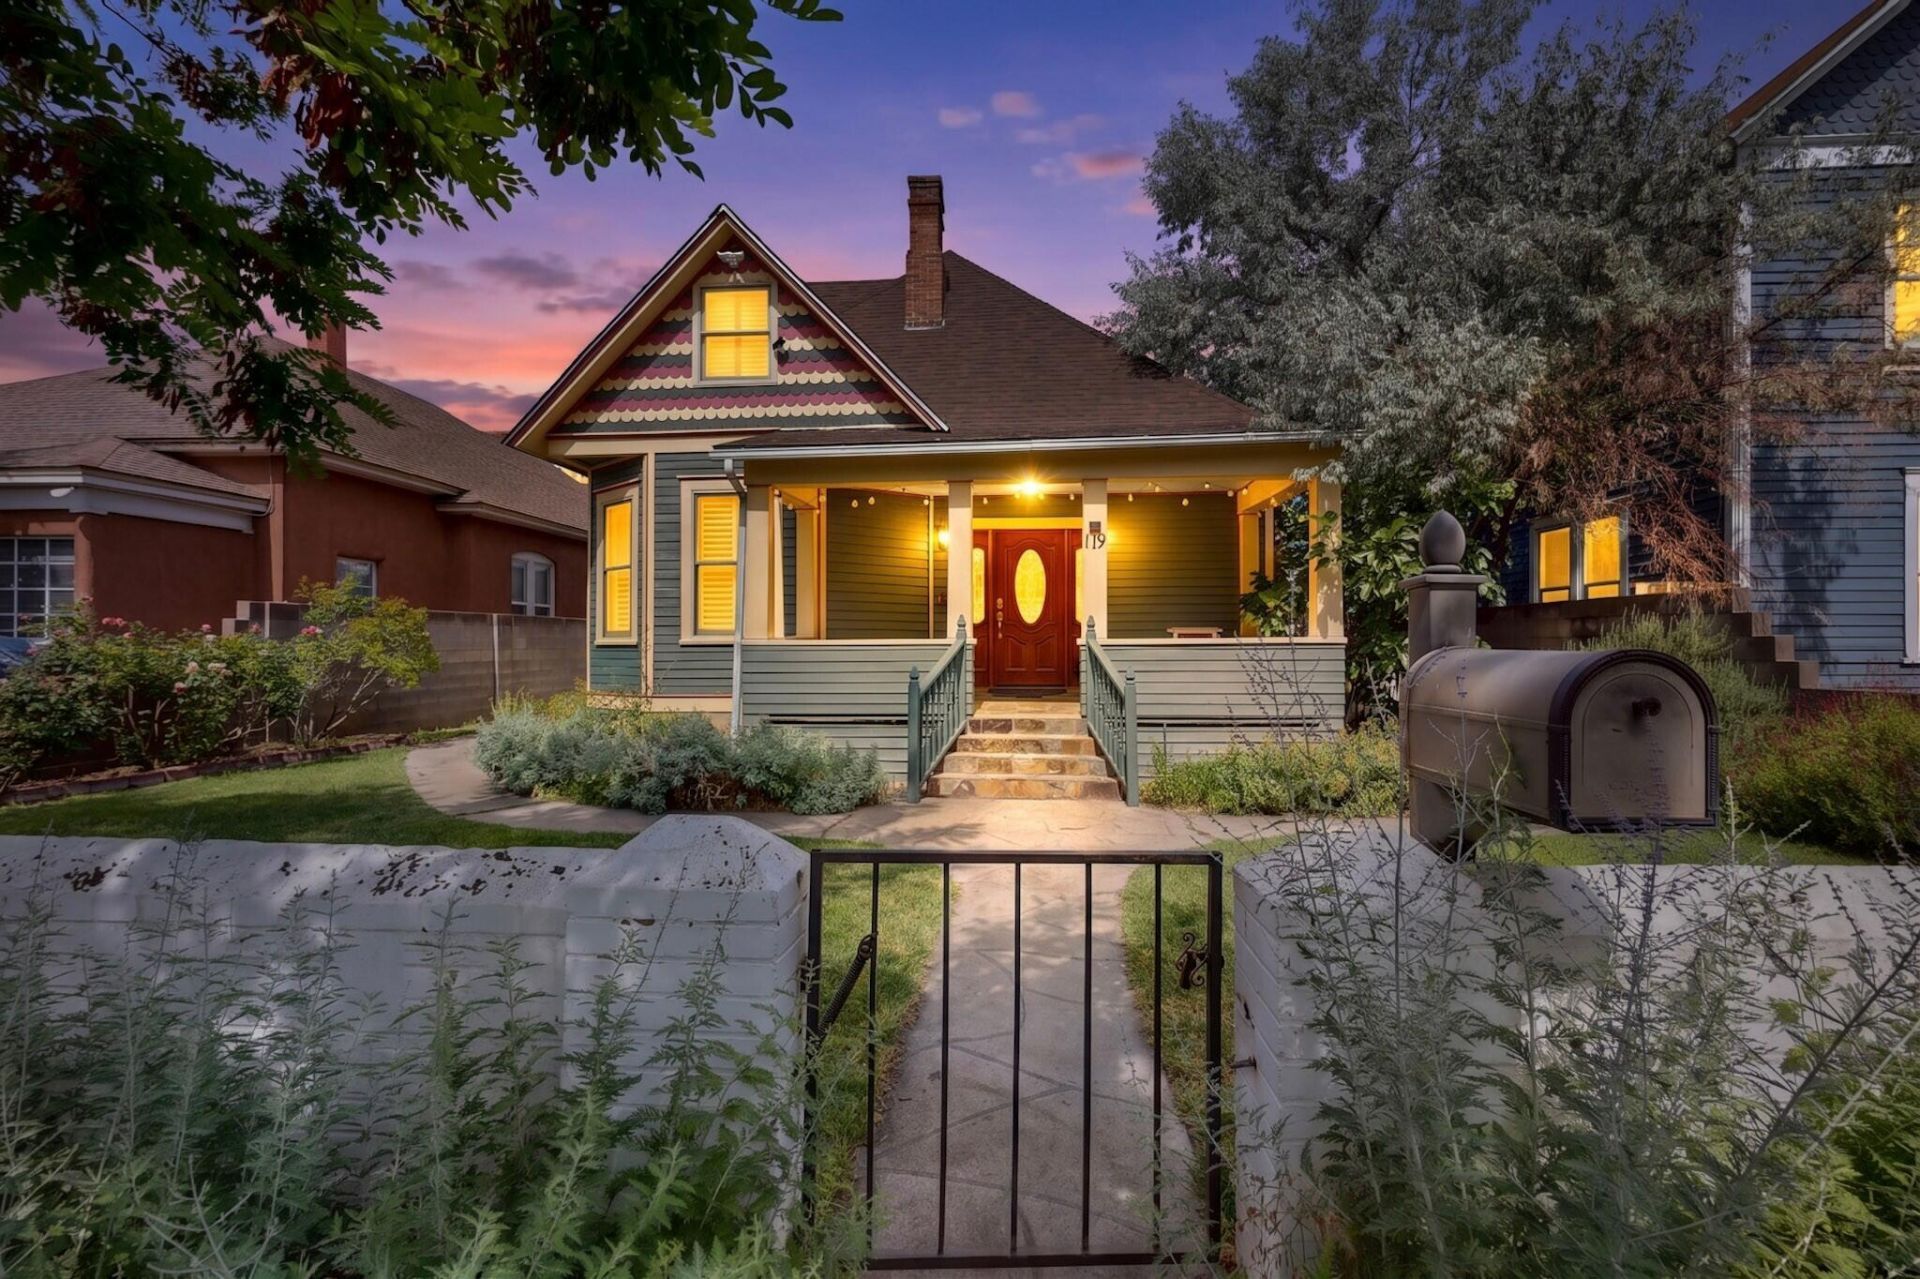
Welcome to this Victorian gem in Albuquerque's Huning Highland Historic District. Built in 1899, this charming home blends timeless architectural character with modern comfort. Set behind a white brick wall, the property offers inviting curb appeal, hardwood and tile floors, high ceilings, abundant natural light, and a warm, welcoming layout. The Main Home features approximately 2,189 sq ft with 2 bed/2.5 baths, multiple living spaces, and a bright, well-appointed kitchen with stainless appliances, a CornuFA(c) range with dual oven, granite counters, ample storage, and an island. (580 SQ Ft adorable Casita with 1 bed/1 bath heated/refr NOT included in Sq Ft of home)The main bedroom includes a vintage-inspired bath with a freestanding clawfoot tub and a steam shower.A graceful staircase leads
Property Features
Property Type: Residential - Single Family
Cooling: Ductless, Refrigerated
Fireplaces: 1
Heating: Combination, Central, Forced Air
Home Style: Queen Anne, Victorian
Lot Size: 0.17 Acres
Roof Type: Pitched, Shingle
Stories: 2.0
Taxes: $2,063
Year Built: 1899
Amenities
Bookcases
Breakfast Area
Ceiling Fan(s)
Separate/Formal Dining Room
Entrance Foyer
Garden Tub/Roman Tub
High Ceilings
High Speed Internet
Home Office
Kitchen Island
Loft
Living/Dining Room
Multiple Living Areas
Main Level Primary
Pantry
Sitting Area in Master
Shower Only
Skylights
Separate Shower
Walk-In Closet(s)
Deck
Outdoor Grill
Privacy Wall
Private Yard
Sprinkler/Irrigation
Water Feature
Feature Descriptions
Accessibility: None
Appliances: Double Oven, Dryer, Dishwasher, Free-Standing Gas Range, Disposal, Humidifier, Refrigerator, Range Hood, Washer
Days on Site: 1
Exterior: Frame, Wood Siding
Fencimg: Gate, Wall
Fireplace: Wood Burning
Flooring: Laminate, Tile, Wood
Formal Dining: Yes
Laundry: Electric Dryer Hookup
Lot: Garden, Sprinklers In Rear, Lawn, Landscaped, Sprinklers Automatic, Sprinklers Partial, Few Trees
Parcel#: 101405747940412207
Patio/Porch: Covered, Deck, Open, Patio
Security: Security Gate, Smoke Detector(s)
Sewer: Public Sewer
Utilities: Electricity Connected, Natural Gas Connected, Sewer Connected, Water Connected
Water: Public
Window: Double Pane Windows, Insulated Windows, Skylight(s)
Local Schools
High School: Albuquerque
Middle School: Jefferson
Elementary School: Longfellow
Listed By / Shown By
Listed By
Agency Name: Realty One of New Mexico
Agency Phone: (505) 883-9400
Shown By
Agent Name: Analycia Sanchez
Agent Phone: (505) 289-4175 Cell
Agency Title: Coldwell Banker Legacy

Estimate Your Payment
Estimated Payment
$ 1,304.67 per month $1,001.50 Principal & Interest $171.92 Property Tax $131.25 Homeowner's InsuranceChange Payment Information
Privacy Policy / DMCA Notice / ADA Accessibility


This site is hosted, designed and copyright
© 1994 - 2026 by
Delta Media Group, Inc. -- Patent Pending --
119 Walter Street Ne | MLS# 1104308
This single family home located at 119 Walter Street Ne, Albuquerque, NM 87102 is currently listed for sale with an asking price of $450,000. This property was built in 1899 and has 3 bedrooms and 3 full and 1 partial baths with 2189 sq. ft. Walter Street Ne is located in the Huning-Highlands Neighborhood subdivision. Search Huning-Highlands Neighborhood real estate on asanchez.cblegacy.com today.